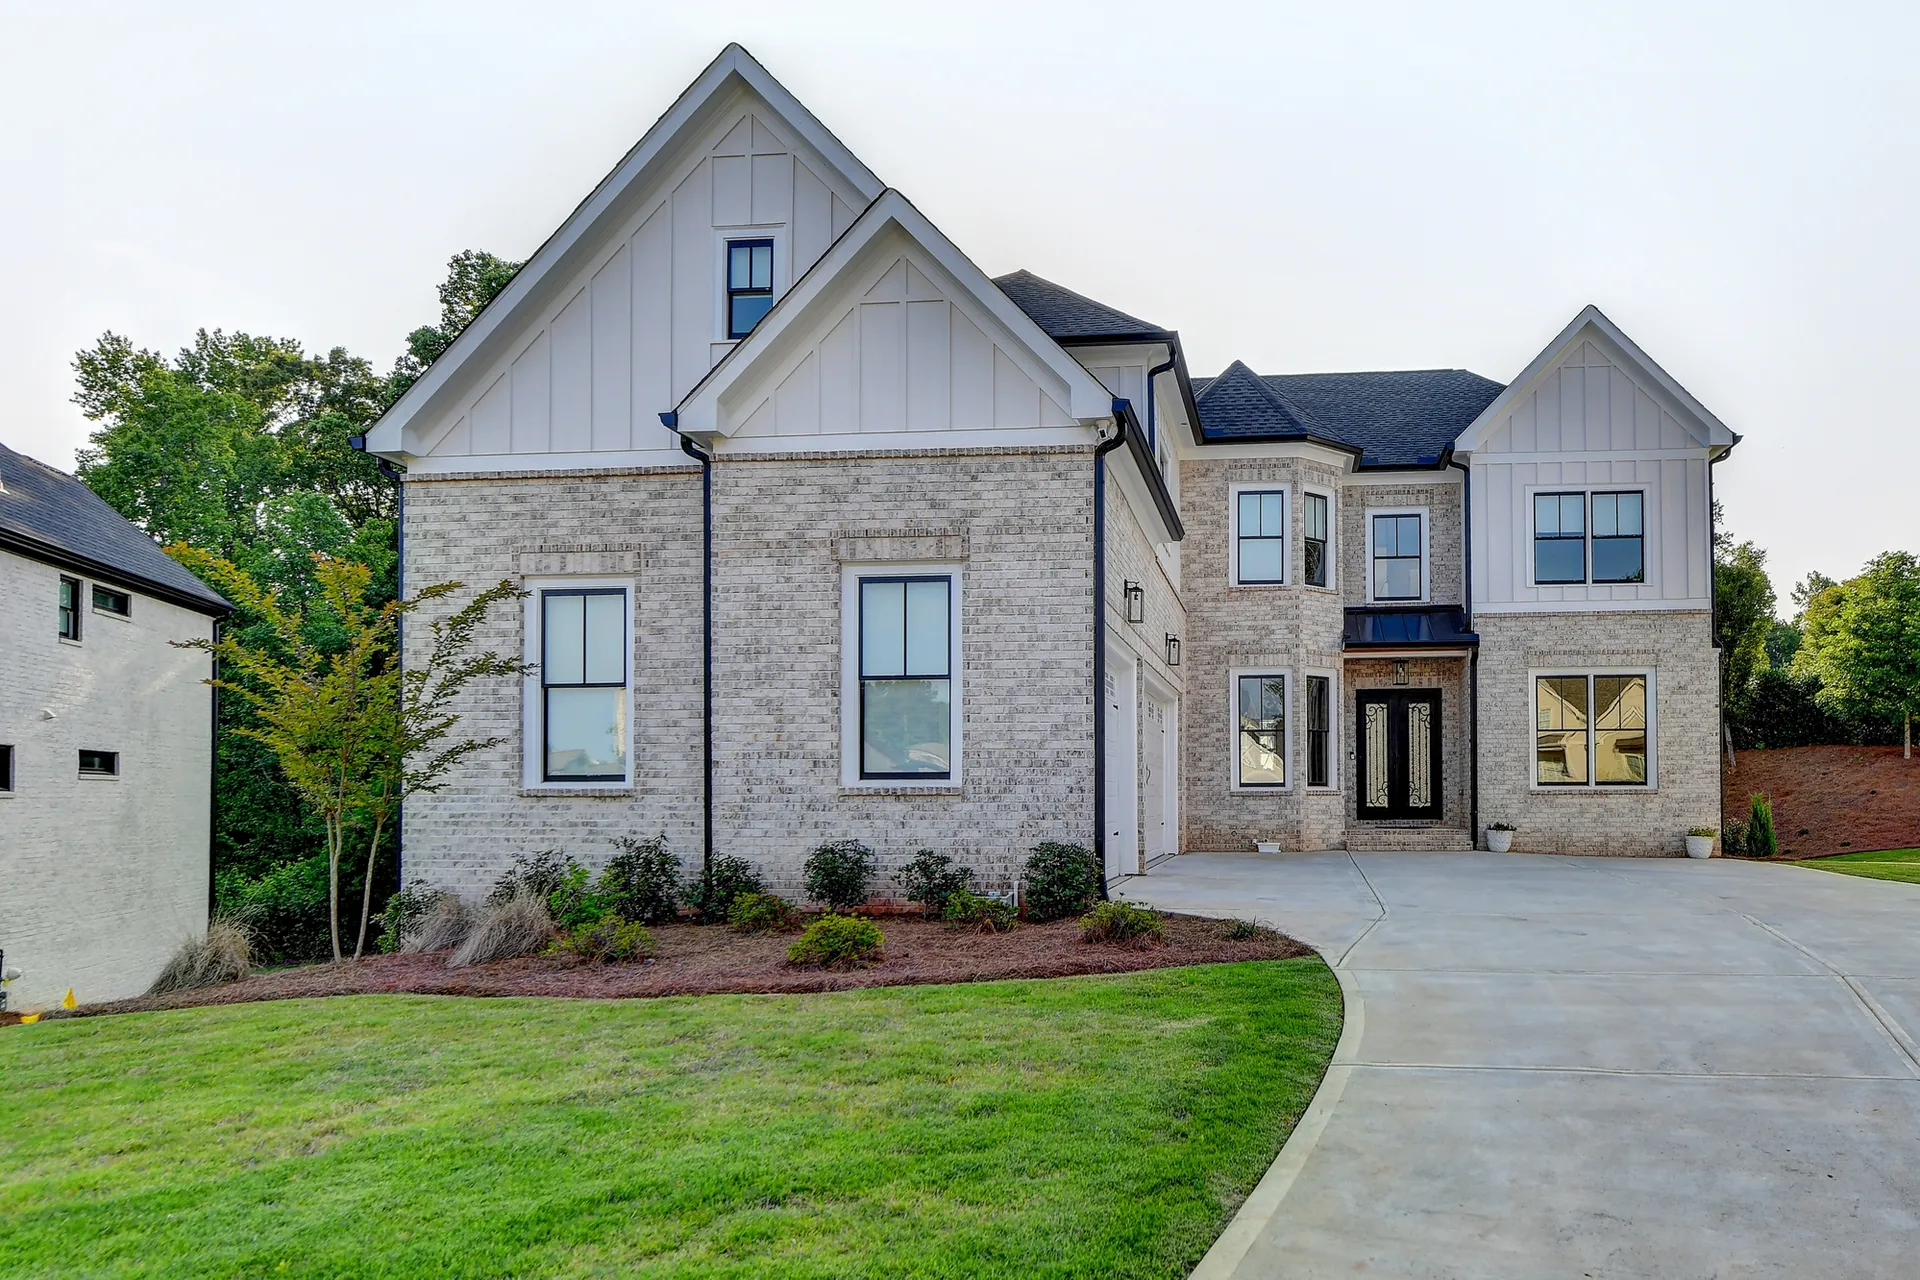
Front exterior of 4135 Wildberry Lane

Built 2022 · Finished terrace level · Move-in ready

Modern luxury.
Already finished.

A like-new Cumming home with the space, separation and thoughtful upgrades to work, welcome guests and entertain from day one.

Offered at
$1,120,000
Living area
5,827 sq ft*
Bedrooms
7
Baths
5 full + 1 half

Come see Wildberry

Upcoming open houses

Tour 4135 Wildberry Lane in person. All times are Eastern.

SundayOctober 11

SaturdayOctober 17

SaturdayOctober 24

SaturdayOctober 31

Schedule reported by Realtor.com, reviewed October 8, 2026. Please confirm with the listing team before visiting.

Arrange your visit

Newer construction, with more life already built in.

Completed in 2022, this executive home pairs a bright, open main level with a fully finished daylight terrace level—without asking the next owner to wait through a major build-out.

A double iron entry opens to a two-story foyer and great room. The oversized quartz-island kitchen anchors daily life, while a private office and main-level guest suite preserve quiet and flexibility. Below, recreation, media, guest and secondary laundry spaces create a separate destination.
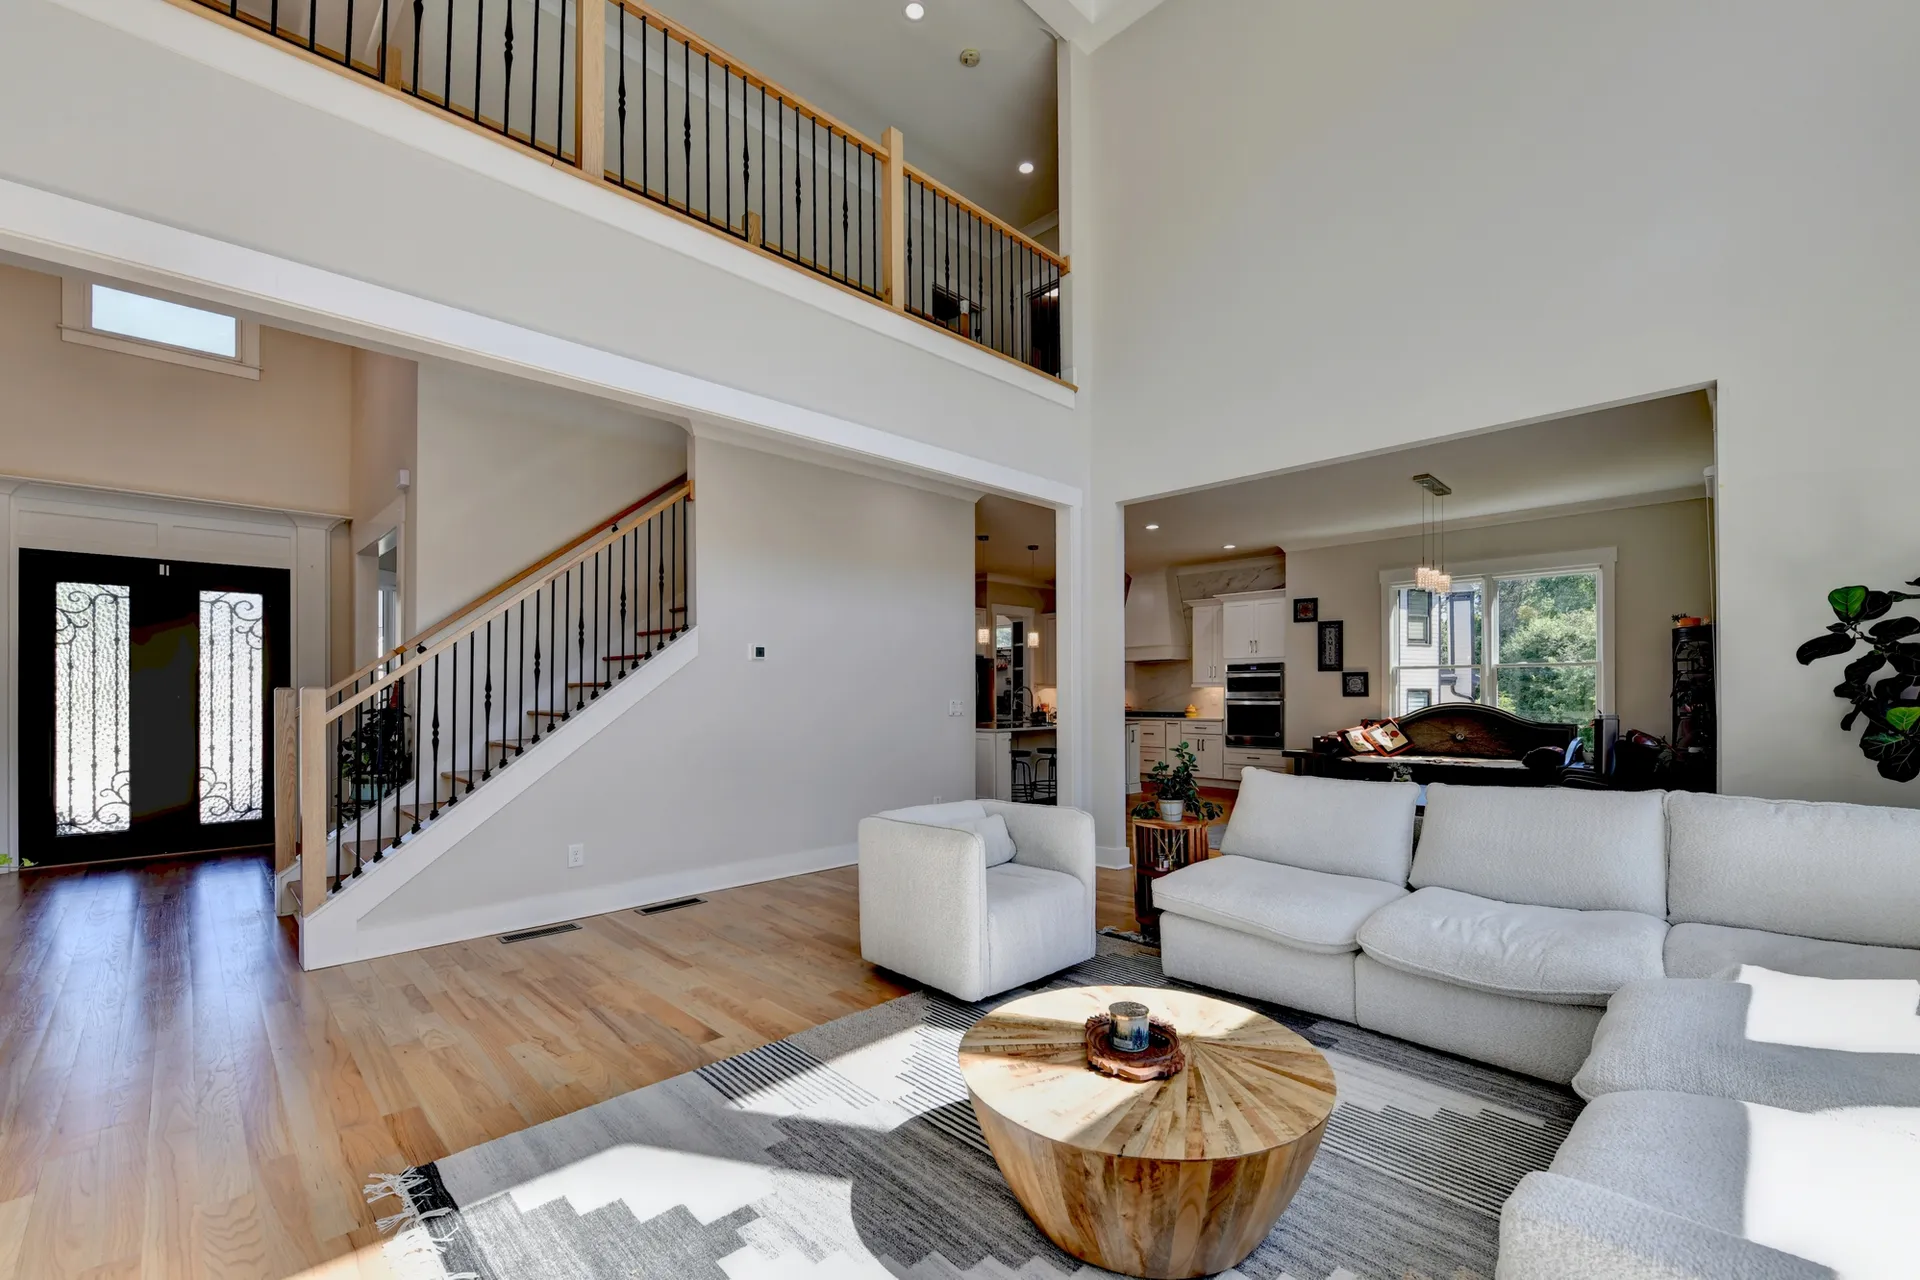
Two-story great room with tall windows and open staircase

The heart of the home

Open enough to gather. Defined enough to live well.

The great room, foyer and kitchen share light and sightlines while maintaining their own character.

Ready for real life

Three ways the home works from day one.

01

Live together

A two-story great room, formal dining room and oversized island connect everyday routines with larger celebrations.

02

Find your focus

A dedicated office with glass French doors, CAT 6 wiring and multiple flexible rooms give work and study a proper place.

03

Host with ease

A main-level guest suite and finished daylight terrace level support overnight guests, recreation and extended stays.

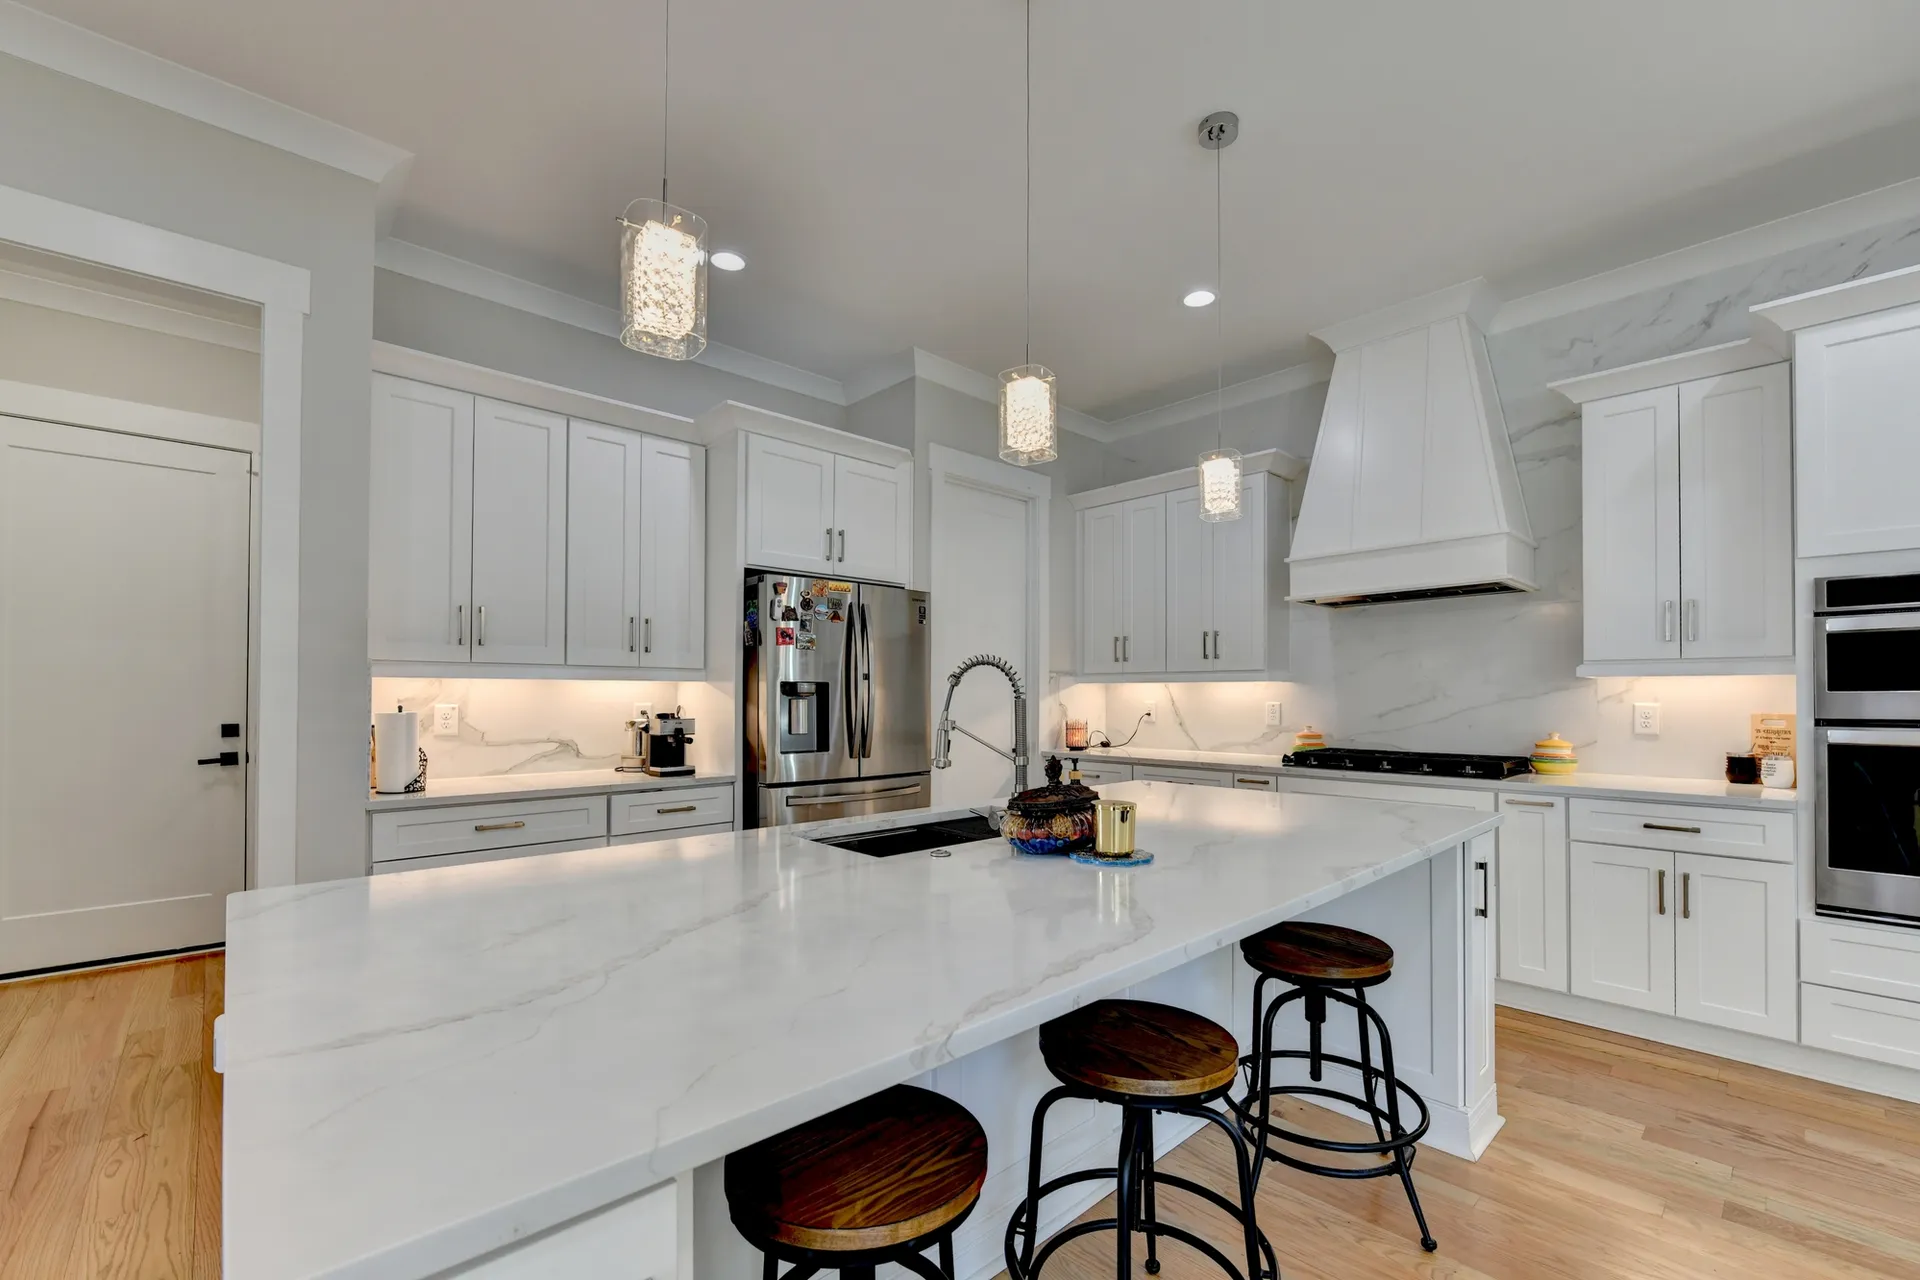
White kitchen with oversized quartz island and stainless steel appliances

Gather here

A kitchen designed around the island.

Level 3 quartz, Shaker-style white cabinetry and stainless steel appliances create a clean, generous centerpiece for weeknight dinners and full-house weekends.

  • Oversized quartz island
  • Walk-in pantry with custom wood shelving
  • Open flow to living and dining spaces
  • Gas cooking and abundant storage
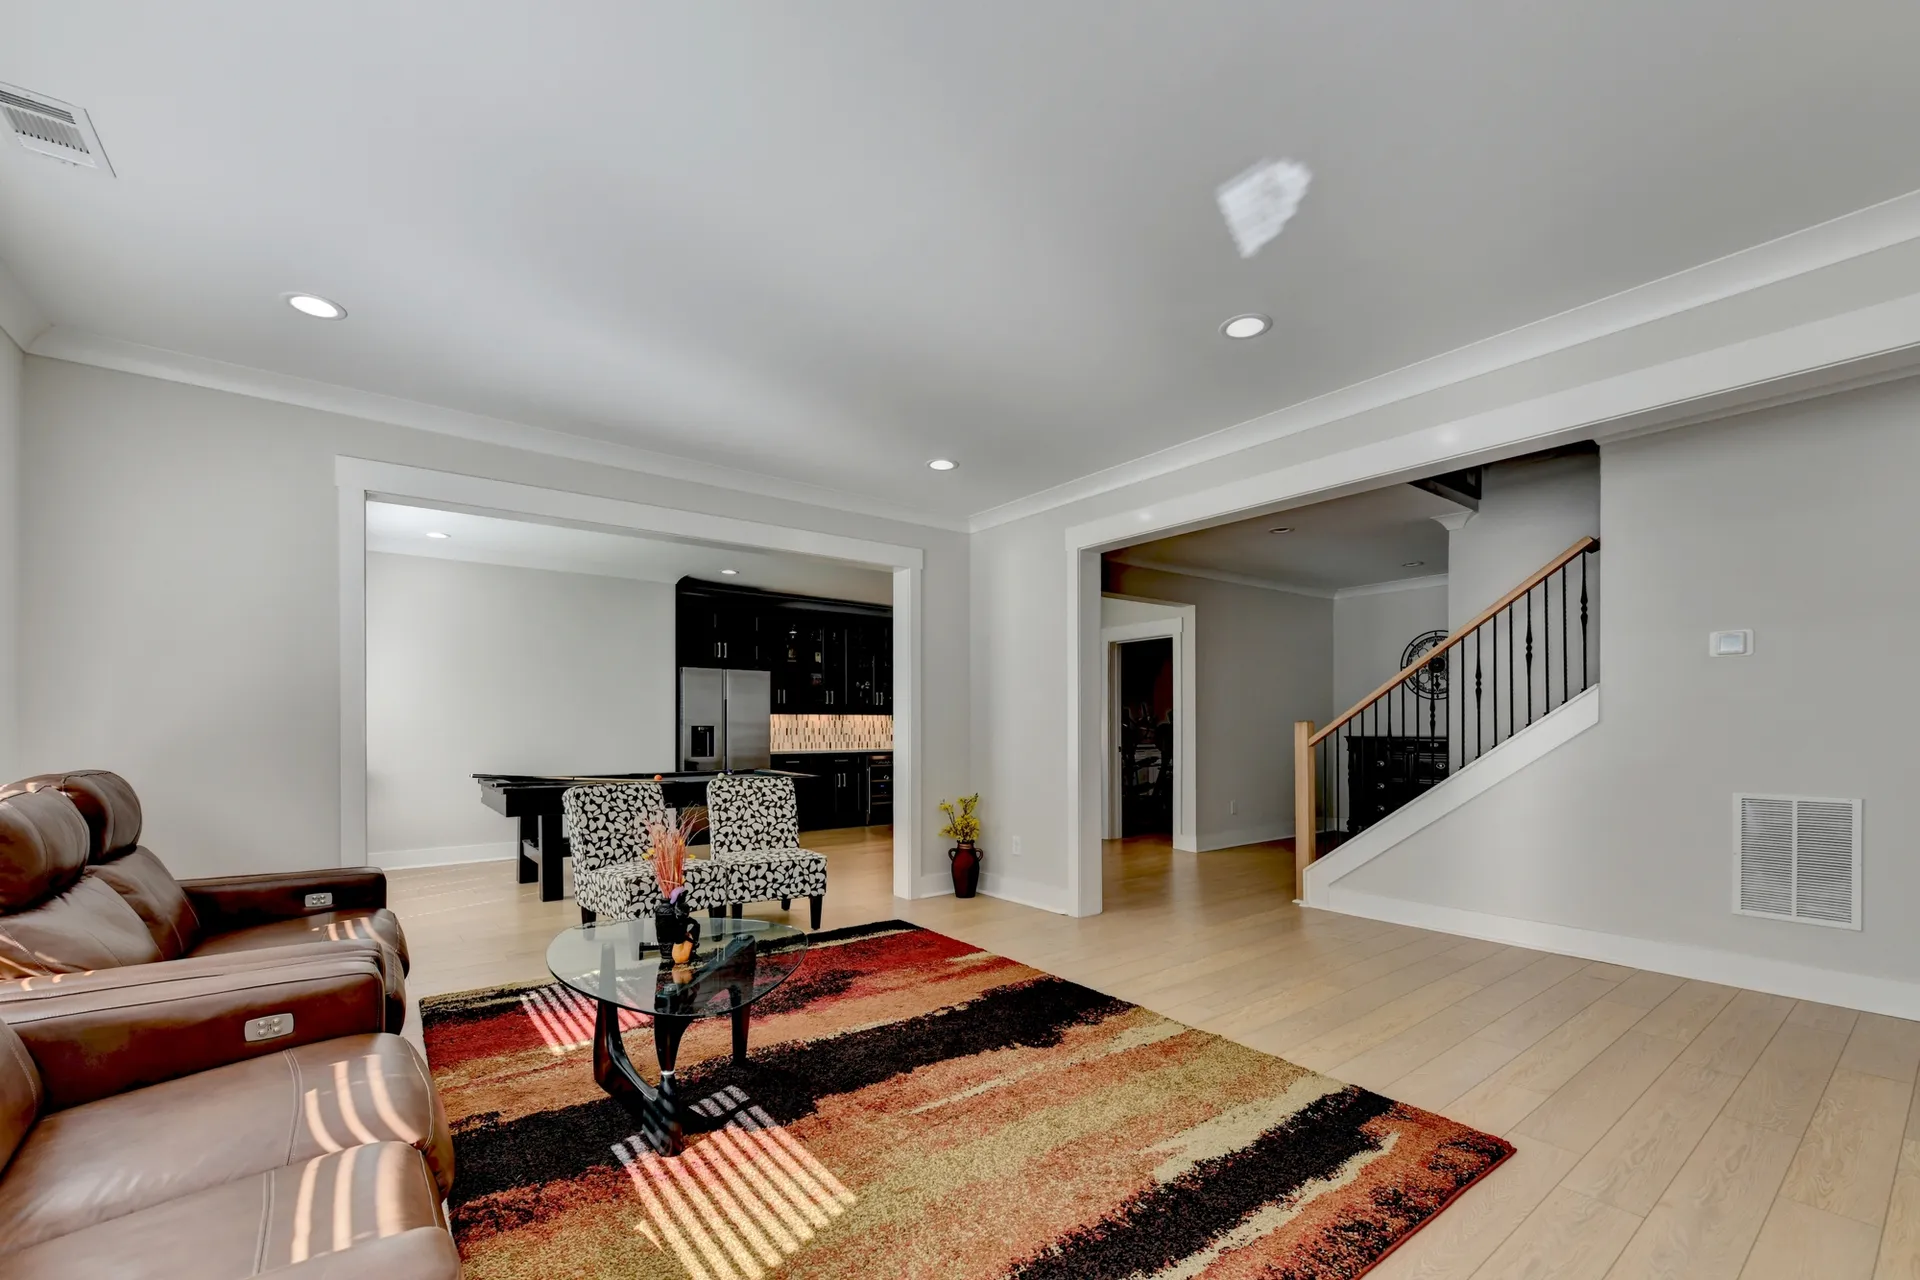
Finished daylight terrace-level recreation room

Space already completed

The terrace level is part of the plan—not a future project.

Interior and exterior entrances open to flexible recreation and media spaces, additional bedrooms, a custom wet bar and a secondary laundry area.

  • 1,936 reported finished below-grade sq ft*
  • Luxury vinyl plank flooring
  • Media and recreation flexibility
  • Guest and multigenerational potential

Property overview

The details behind the experience.

Home7 bedrooms

5 full baths + 1 half bath
Built in 2022

Interior5,827 sq ft*

3,891 above grade
1,936 below grade

Site0.50 acre

Cul-de-sac setting
Professionally landscaped

Parking3-car garage

Wi-Fi-enabled openers
Integrated cameras

CommunityMeadow at Preserve

Reported $250 annual HOA†
Cumming, GA 30040

Thoughtful infrastructure

Comfort and connectivity are already considered.

  • Tankless water heater with recirculation
  • CAT 6 structured wiring
  • Security-system prewiring and exterior cameras
  • Full irrigation system
  • Custom wood closet and pantry shelving
  • Upper and terrace-level laundry areas

Cumming, Georgia

A West Forsyth address with room to settle in.

Meadow at Preserve places the home near shopping, dining, parks and routes toward GA-400. The setting balances a half-acre homesite with access to the daily conveniences that make a move work.

View the location
School information

The listing names Kelly Mill Elementary, Hendricks Middle and West Forsyth High. Confirm current address-specific assignments directly with Forsyth County Schools.

Open the official school locator

Buyer questions

Useful details, up front.

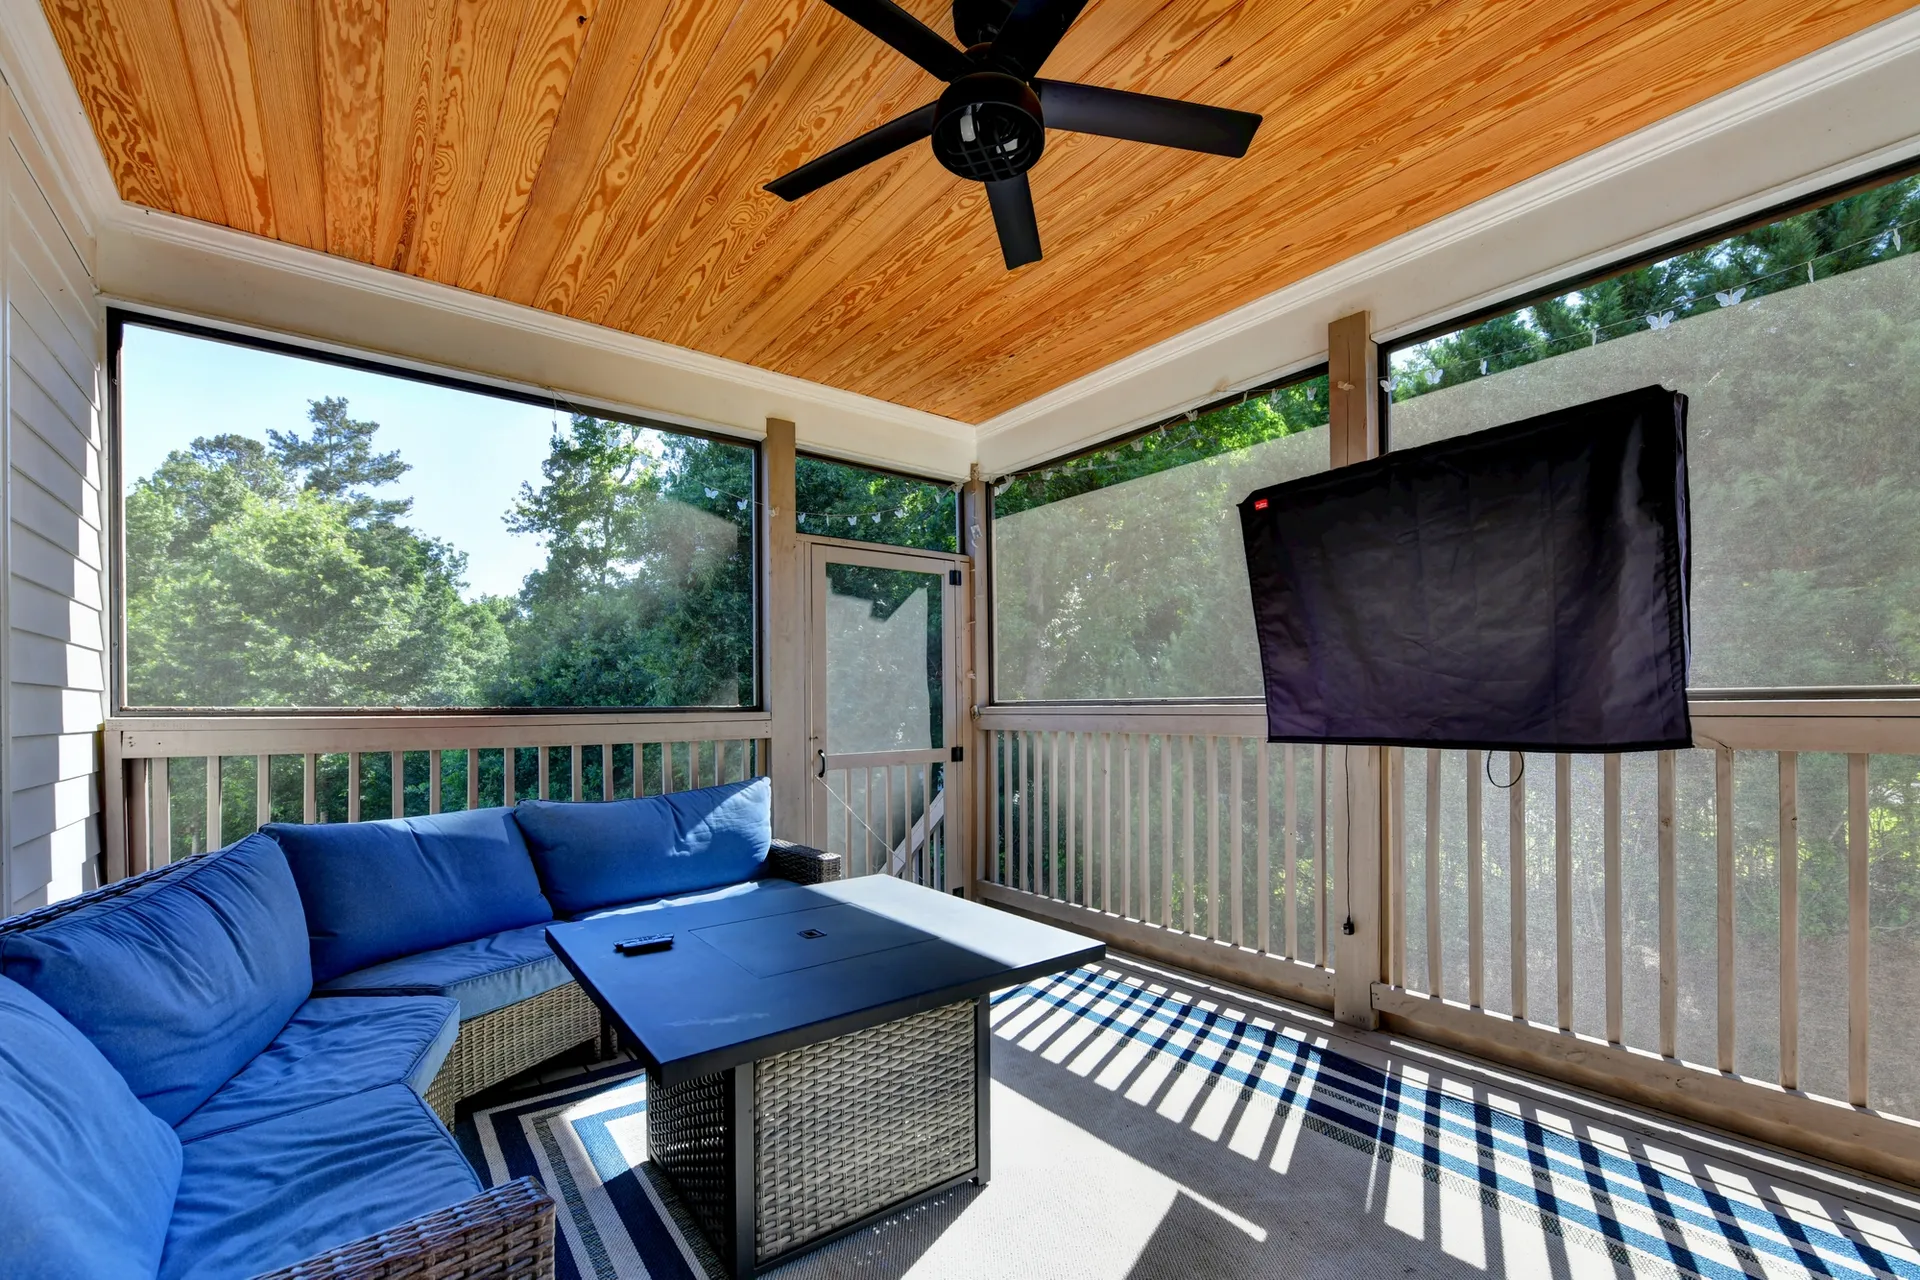
The home combines 2022 construction with a finished daylight terrace level, a dedicated office, a screened porch and flexible spaces for recreation and guests.

The listing reports recreation and media areas, additional bedrooms, a custom wet bar, a secondary laundry area, and interior and exterior access. Buyers should verify room classifications, egress, permits and dimensions.

Yes. The main level includes a dedicated office with glass French doors, and the home reports CAT 6 wiring. Additional flexible rooms can support separate work or study zones.

Availability, price, square footage, room classifications, HOA terms, taxes, school assignments, systems, permits and all other material facts should be confirmed during diligence.

Screened porch at 4135 Wildberry Lane
SEKHARS REALTY emblem

See it in person

Walk through what is already waiting.

For current availability, private-showing coordination and buyer-agent questions, contact the listing representatives.

Lavanya ThadiparthiSEKHARS REALTY678-761-0875
Sekhar ThadiparthiSEKHARS REALTY404-808-9978